Roof checked first
We measure pitch, headroom and trusses before quoting.
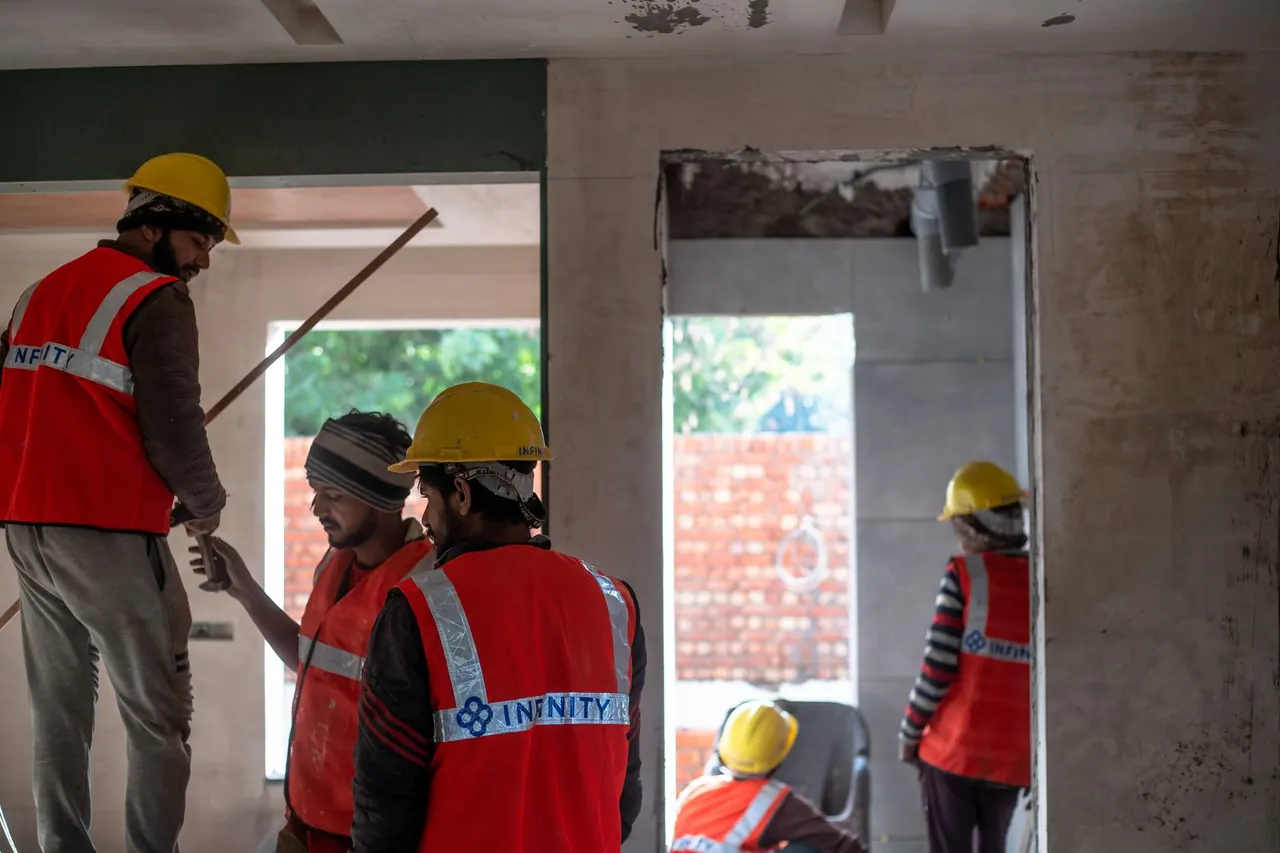
Loft conversions Cape Town homeowners book with A1 Renovations find extra space you already own: the empty roof. We check the pitch, the headroom and the trusses, handle the plans and the engineer, then convert the loft into a bedroom, office, suite or flatlet, with a proper staircase, insulation and light.
We measure pitch, headroom and trusses before quoting.
SACAP plans and structural sign-off for the new floor.
Insulation and ventilation for a Cape Town roof, hot in summer, wet in winter.
Structure, stair, services and finishes priced line by line.
A loft conversion in Cape Town turns the unused space in your roof into a real room, without building outwards or losing garden. It is the quietest way to add a bedroom, an office or an income-earning flatlet to a house that is full on the ground.
Not every roof can take a loft conversion. Modern truss roofs are full of timber webs, and some roofs are too low or too shallow. The first thing we do is climb into your roof and measure, because that decides everything: whether it works, what it costs, and whether the roof has to be raised.
Loft conversions Cape Town owners ask us for most:
Where the roof is too low to convert, building up is often the better route. Our second storey additions page covers that.
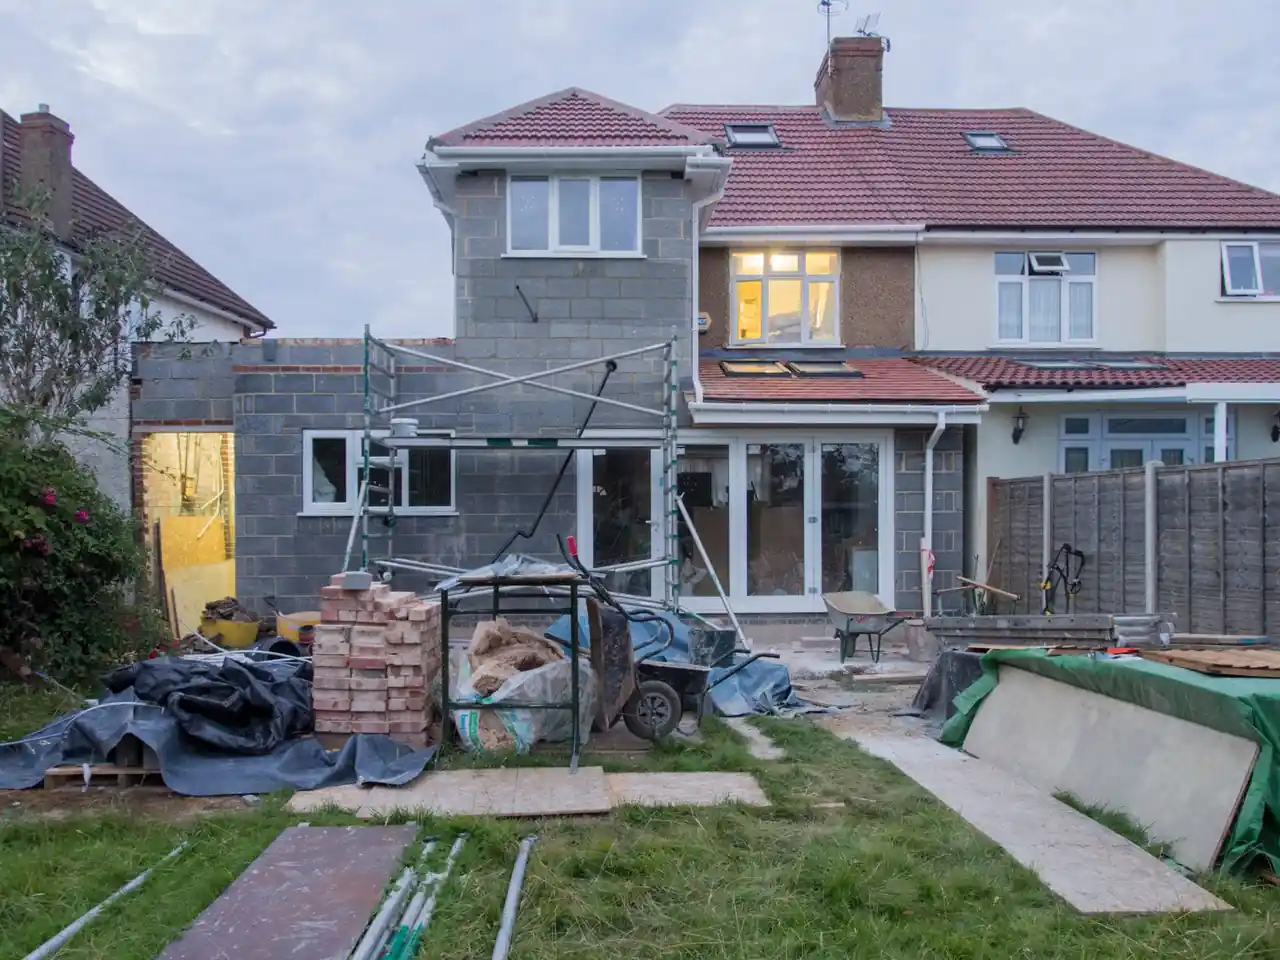
Can my roof be converted? It comes down to three things we check on the first visit. Get these right and a loft conversion in Cape Town is one of the best-value rooms you can add. Loft conversions Cape Town owners succeed with start by measuring the roof, not guessing.
You need enough standing height over a usable floor area, ideally around 2.2 to 2.4 m at the ridge. If the roof is too low, it can sometimes be raised, but that adds cost and plans.
A steeper pitch gives more usable floor. Shallow roofs give little headroom, so they often need dormers or a raised ridge to work.
Older rafter-and-purlin roofs usually have an open space that converts easily. Modern W-trusses are full of timber and need an engineer to redesign the structure, which costs more.
A loft needs a proper staircase to SANS 10400 Part M, not a ladder, if it is a habitable room. That staircase takes floor space on the level below, so we plan where it lands.
Do you need plans for a loft conversion? For a habitable room, yes. Turning a roof void into a bedroom changes the structure and adds a floor, so it is building work. Loft conversions Cape Town inspectors pass have plans and an engineer behind them.
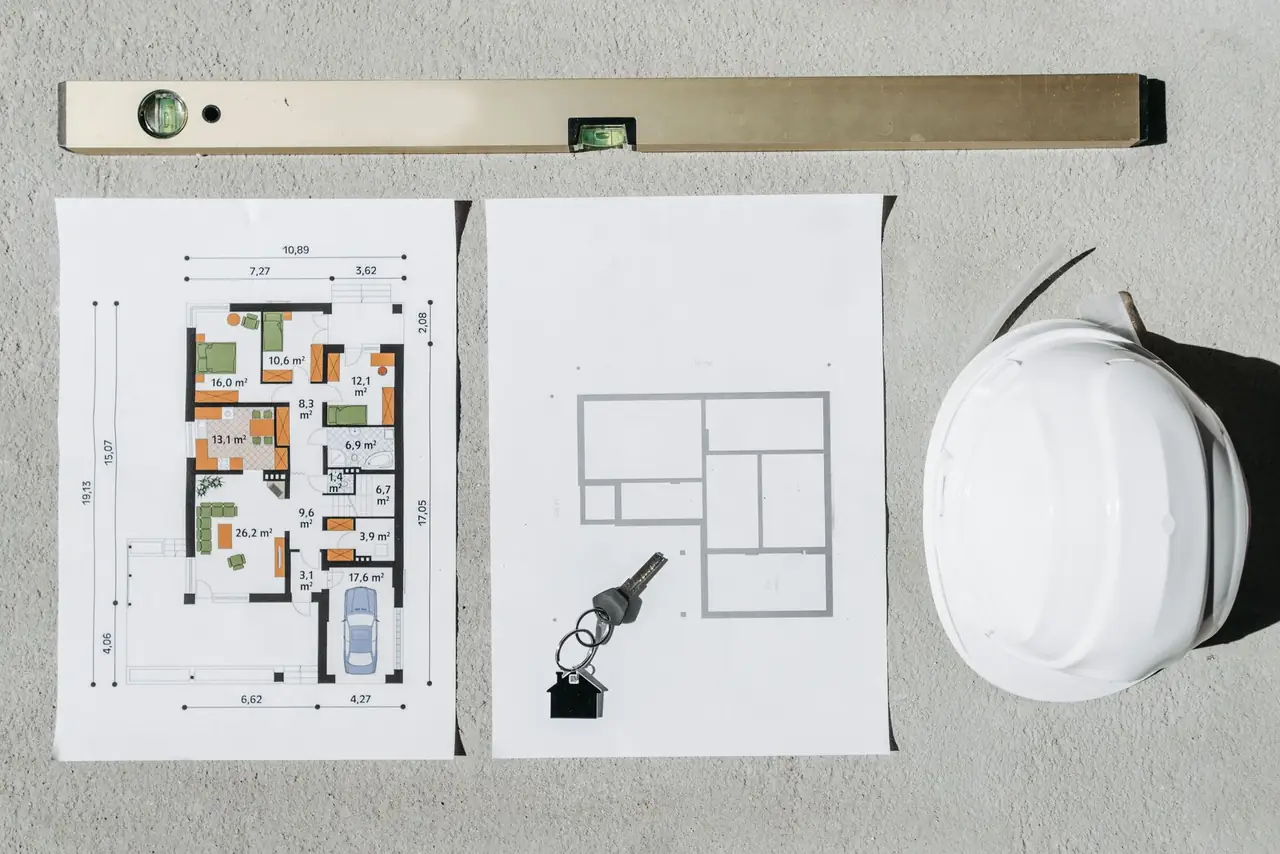
A habitable loft needs approved plans drawn by a SACAP-registered professional. Most specialist firms include plan submission in their service.
The new floor, any dormers and a raised ridge all need a structural engineer to design and sign off, because the roof was never built to carry a room.
Conversions must meet national building regulations: head clearance, a compliant staircase, fire safety, escape, insulation and structural load.
If the house is older than 60 years, a heritage permit applies, especially where dormers change the look of the roof from the street.
Dormer windows and a raised ridge change the outside of the house, so they get more scrutiny than an internal conversion. We design them to suit the roof and, where needed, the heritage rules.
How much does a loft conversion cost in Cape Town? As a 2026 guide, a storage loft with a ladder runs about R50,000 to R180,000, a small home office R180,000 to R350,000, and an average bedroom with a bathroom suite R250,000 to R600,000+. Costs rise if the roof structure has to be raised or dormers added. Loft conversion Cape Town prices depend on the roof and whether it must be raised.
These are guide ranges, not quotes. Most loft specialists include plans and council approval in the price. Keep a 10 to 20% contingency, because old roofs hide rot, borer and wiring. A loft conversion cost Cape Town quote from us lists the structure, staircase, services and finishes separately.
Loft conversions Cape Town wide depend on the age and shape of the roof. Loft conversions Cape Town wide follow the age and shape of the roof.
Rondebosch, Newlands, Claremont and Wynberg have older homes with steep, open rafter roofs that often convert well, though heritage checks apply to houses older than 60 years and winter rain means insulation and waterproofing matter.
Kuils River, Durbanville and Bellville homes from the 1980s onward often have modern trusses, so an engineer redesigns the structure. We are close by, off the R102 and R300.
Older City Bowl and Sea Point homes with pitched roofs suit conversions, but access and heritage need planning.
Somerset West, Fish Hoek and Muizenberg roofs take the wind, so fixings, dormers and waterproofing are detailed for the south-easter and sea air.
How long does a loft conversion take? A simple storage loft is days. A full bedroom suite with a dormer usually takes several weeks on site, plus plan approval beforehand. Every loft conversion Cape Town job we run follows these steps.
We climb into the roof and measure headroom, pitch and trusses, and tell you honestly whether it converts.
A structural engineer designs the new floor and any dormers, and a SACAP professional draws the plans.
Plans go to the City for approval, with heritage input where the roofline changes.
Structure, staircase, insulation, services and finishes priced separately, with a programme.
New floor, any dormers or raised ridge, staircase, insulation, then electrics, plumbing and finishes.
City inspection, electrical and plumbing certificates, and a snag walk with you.
What should you ask before converting your loft? Loft conversion specialists Cape Town owners can trust will answer these easily.
Build up instead of out, engineered from the foundations.
Second storeys →
Quiet, powered and backed-up rooms for working from home.
Home offices →
Tired flatlets turned into rentable, compliant units.
Flatlets →
One contract for several rooms, from plans to certificates.
Turnkey →As a 2026 guide, a storage loft with a ladder costs about R50,000 to R180,000, a small office R180,000 to R350,000, and a bedroom and bathroom suite R250,000 to R600,000+. Raising the ridge or adding dormers adds to that. An itemised quote follows a roof inspection.
It depends on headroom, pitch and truss type. Older open rafter roofs usually convert easily; modern trusses need an engineer to redesign the structure; very low roofs may need raising. We measure on the first visit.
For a habitable room, yes. It adds a floor and changes the structure, so it needs approved plans and a structural engineer. Most specialists include plan submission.
A habitable room needs a proper staircase to SANS 10400 Part M. A ladder is only acceptable for a storage loft, not a bedroom or office.
A simple storage loft is days. A full bedroom suite with a dormer usually takes several weeks on site, plus plan approval beforehand.
Not if it is insulated and ventilated properly. A Cape Town roof gets very hot in summer and damp in winter, so we insulate the roof and add ventilation to keep the room comfortable.
A dormer is a box that projects from the roof to add headroom and a vertical window. Shallow roofs often need one to make the floor usable. It changes the outside, so it needs plans.
Often, yes, because the roof and walls are already there. Where the roof is too low or the trusses too complex, a second storey addition can be the better value. We compare both.
Straight answers before you convert the roof. Prices are 2026 guide figures; your itemised quote replaces them.
Ask us on WhatsApp
Tell us about your house, the roof and what you want the space for. We reply on WhatsApp or email.