Foundations first
Every extension sits on engineered footings, not a slab on soil.

Home extensions Cape Town homeowners book with A1 Renovations add the room you need without the cost of selling and buying. We check your plot, zoning and foundations, draw and submit the plans, then build the extension on proper footings so it looks like it was always part of the house. We work citywide from our base in Kuils River.
Every extension sits on engineered footings, not a slab on soil.
SACAP plans submitted, NHBRC-registered building work.
Brick, roof line and finishes tied into what is there.
Structure, roof, services and finishes priced line by line.
Home additions Cape Town families value add permanent, built-in space to your house: an extra bedroom, a bigger kitchen, a family room or a whole new wing. Done properly, a home addition is cheaper than moving once you count transfer duty, bond costs and agent fees.
Is it cheaper to build or to move? For many Cape Town families, extending wins. You keep the suburb, the school and the neighbours, and you add exactly the space you need. The catch is that an extension is real building work: foundations, structure, a roof that ties into the old one, and approved plans. Skip those and it cracks, leaks or stops a sale later.
Home extensions Cape Town owners ask us for usually fall into these groups:
Not sure which suits your house and budget? Send photos and a rough plan on WhatsApp and we will tell you what is likely before we visit.
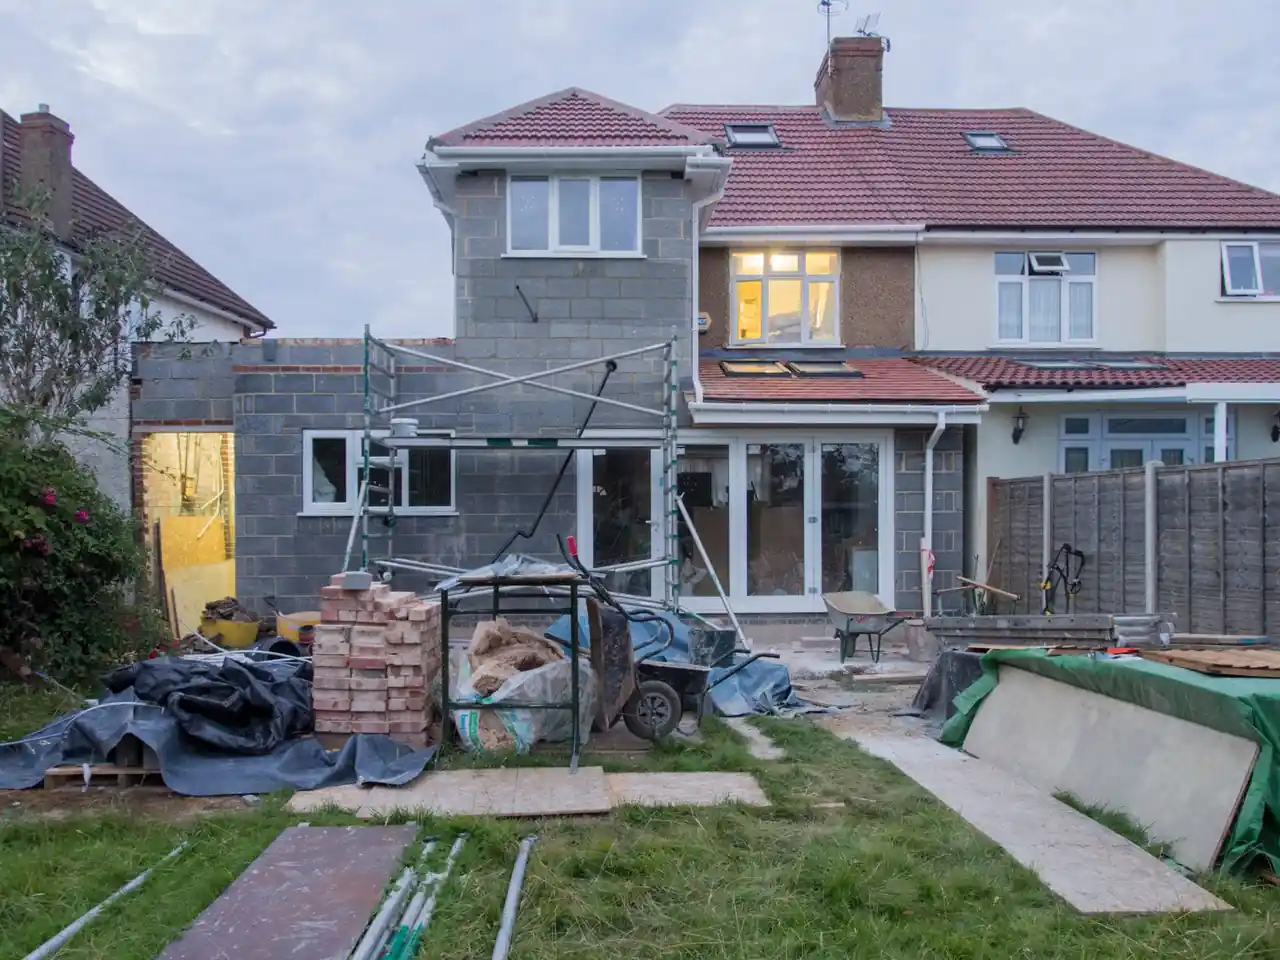
What kind of extension do you need? It depends on your plot, your budget and what you are short of. These are the house extensions Cape Town families build most. Home extensions Cape Town families build most start with matching the right type to the plot.
Building into the side setback or the back garden is the most common home extension. Best when you have garden to spare and the ground floor is where you need the space.
Extending the back for a bigger kitchen that opens to a family room. This usually means removing a wall, which our open plan conversions page covers.
When the plot is full, building up adds bedrooms without losing garden. It needs an engineer to check the foundations first.
Sealing a covered stoep with glass sliders and a proper roof turns wasted outdoor space into a room. Cheaper than a new-build extension, but still needs plans.
Do you need plans for a home extension? Almost always. Adding floor area is building work, so the City needs approved plans. Here is what applies to home additions in Cape Town. Home additions Cape Town inspectors pass have this paperwork in order first.
An extension adds floor area and changes the structure, so it needs plans drawn by a SACAP-registered professional and submitted to the City. For buildings under 500 m² the City has 30 days to decide on a complete submission.
New foundations, a beam where the old wall opens up, or a second storey all need a structural engineer to design and inspect them.
New building work should be done by a builder registered with the National Home Builders Registration Council. It is required for bank finance and protects you.
If the house is older than 60 years a heritage permit applies, and your zoning sets how close to the boundary and how high you can build. We check both before designing.
Building without approval can lead to a stop order, a fine or an order to demolish, and it will hold up a sale when the buyer’s bank asks for approved plans. Every home extension Cape Town job we take on starts with the paperwork.
How much does a home extension cost in Cape Town? As a 2026 guide, a single-storey brick extension runs about R16,000 to R28,000 per m², including foundations, structure, roof and standard finishes (aroundthehouse.co.za, August 2026). Home additions Cape Town owners price per item, and room additions start around R85,000 for a small single room. House extensions Cape Town prices follow the size, the finishes and the services.
These are guide ranges, not quotes. Keep a 10 to 20% contingency, because opening up an existing house often shows old wiring, damp or foundations that need help. What moves the price most? The size, the finishes, whether a bathroom or kitchen is involved, and how much of the existing house has to change. A home extension Cape Town quote from us lists every line.
Home extensions Cape Town wide follow the age of the house, the plot size and the weather. Home extensions Cape Town wide are shaped by the plot and the weather.
Kuils River, Brackenfell, Durbanville and Bellville have many face-brick family homes on small erven. Side and rear extensions and second storeys are the common jobs near our base off the R102 and R300.
In Rondebosch, Claremont and Plumstead many homes are older than 60 years, so heritage checks apply, and heavy winter rain means roofs and damp proofing matter.
Steep plots, tight access and height limits. Scaffolding, deliveries and neighbours need planning before the quote.
Somerset West, Strand, Table View and Parklands get strong wind, so new roofs, fixings and window seals are detailed for the south-easter and the south-wester.
How long does a home extension take? Allow for design and approval first, then two to four months on site for most single-storey extensions, depending on size and access. Every home extension Cape Town job we run follows these six steps.
We look at the house, the plot and your brief, and tell you honestly what is likely to work.
An engineer checks the foundations and we confirm zoning, building lines and any heritage status.
A SACAP-registered professional draws the plans and we submit them to the City.
Foundations, structure, roof, services and finishes priced separately, with a week-by-week programme.
Foundations, walls, roof tied into the house, then windows, electrics, plumbing and finishes, inspected as we go.
City inspection, electrical and plumbing certificates, and a snag walk with you.
What should you ask before you sign for an extension? Home extensions Cape Town owners can trust start with these answers.
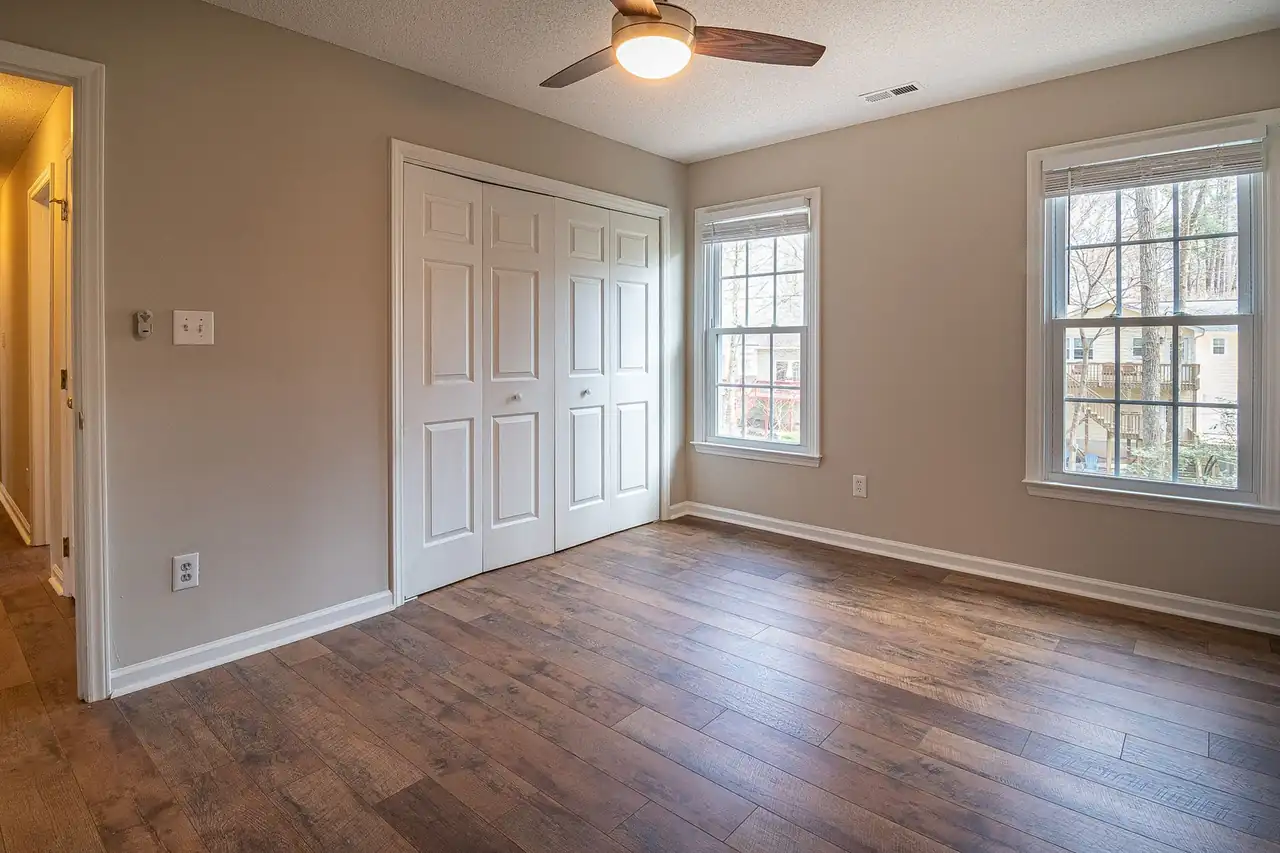
A single extra room added neatly to your home.
Room additions →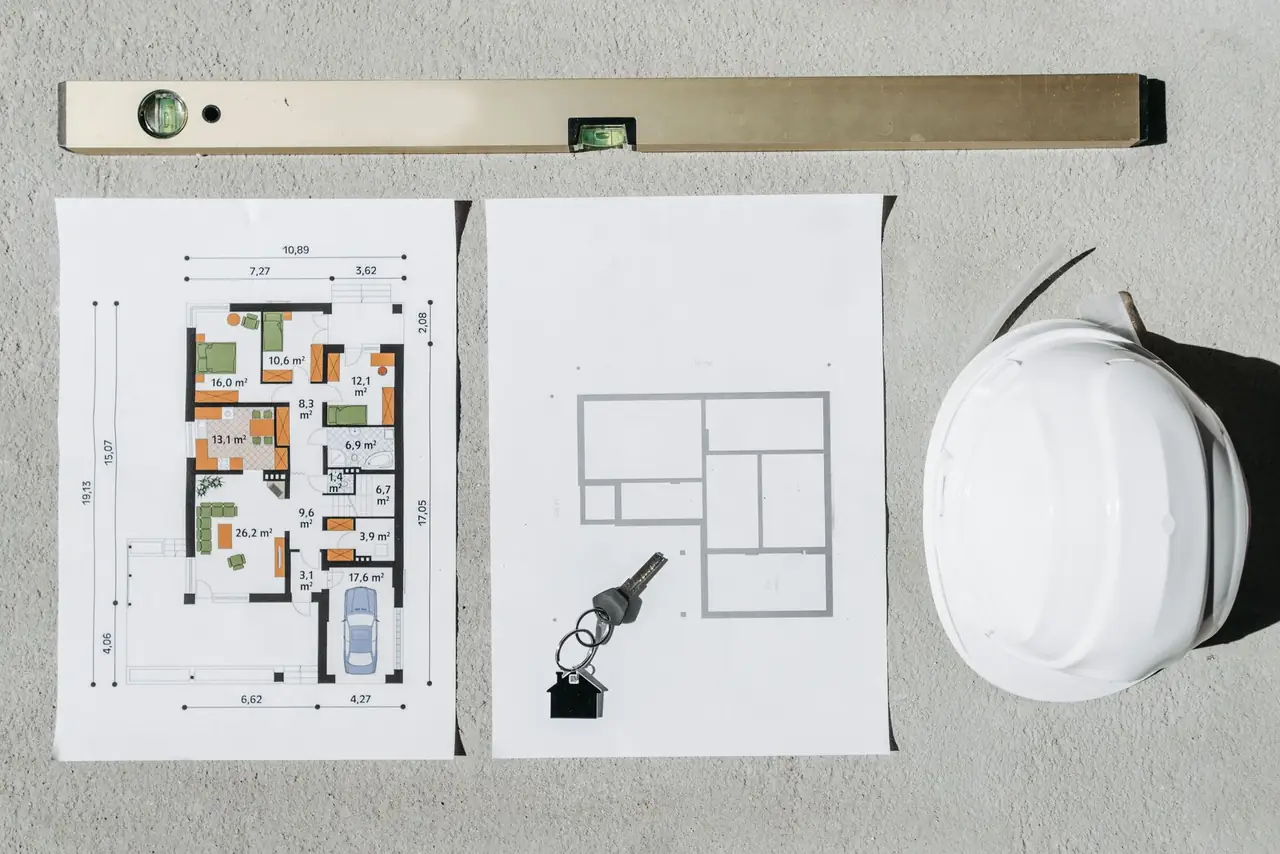
Build up instead of out, engineered from the foundations.
Second storeys →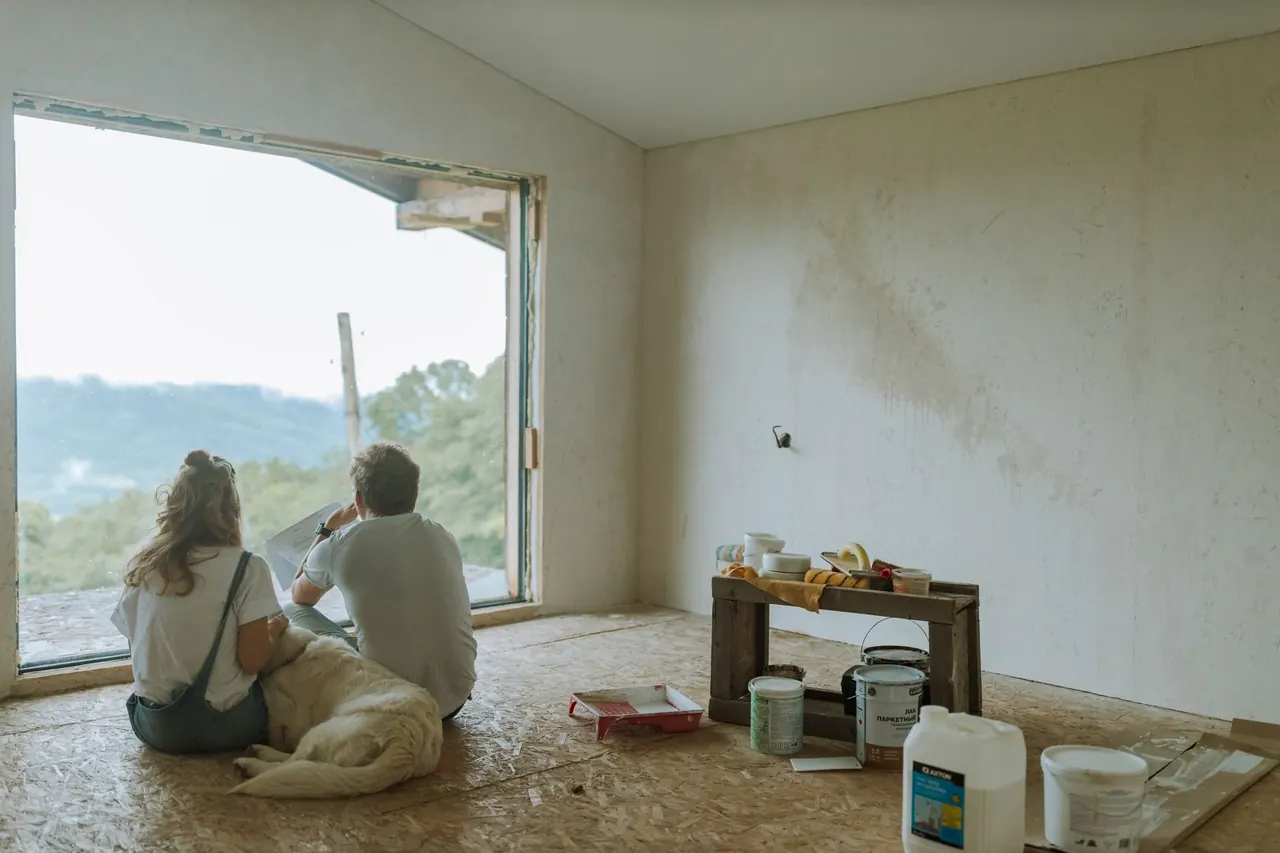
Walls out, beams in, kitchen and lounge joined properly.
Open-plan →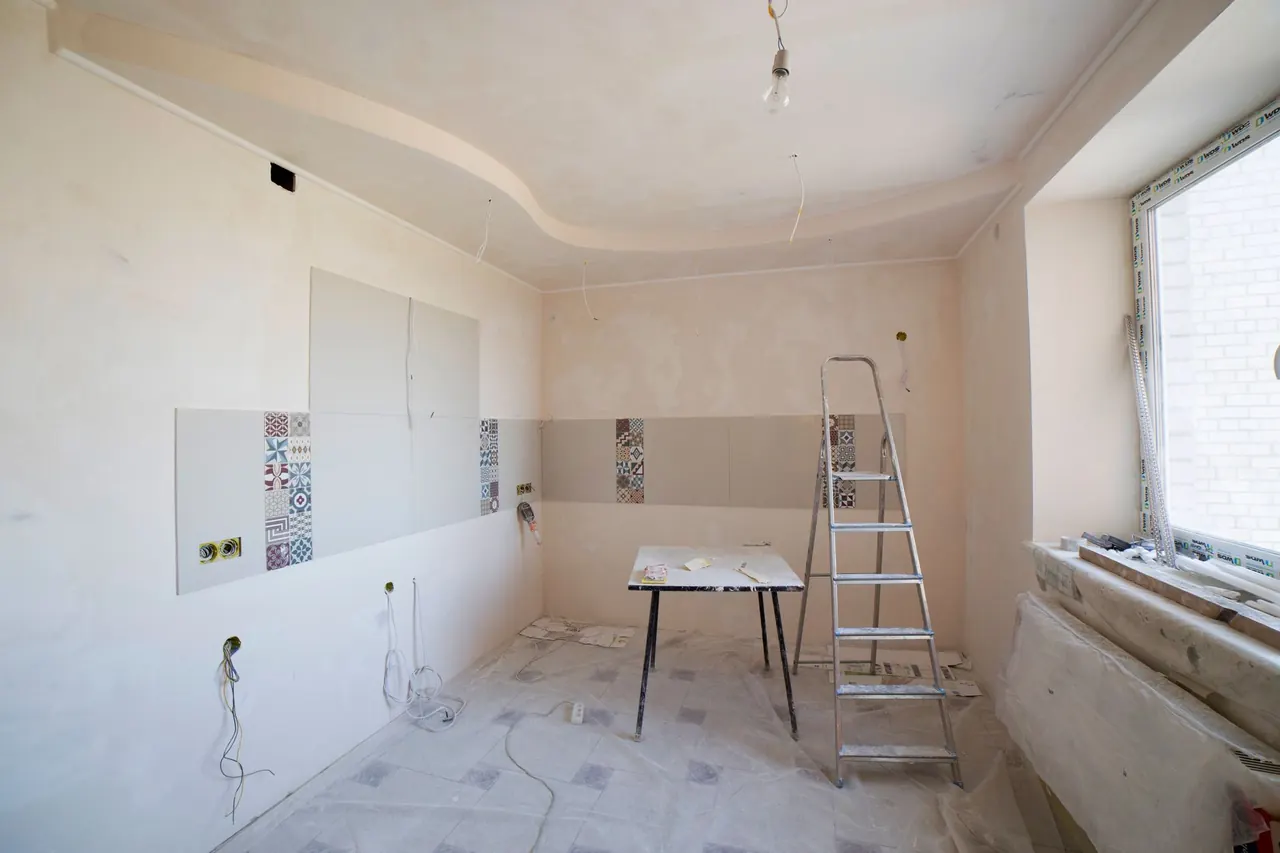
One contract for several rooms, from plans to certificates.
Turnkey →As a 2026 guide, a single-storey brick extension costs about R16,000 to R28,000 per m², including foundations, structure, roof and standard finishes. A small single room starts around R85,000. An itemised quote follows a site visit.
Often extending wins once you count transfer duty, bond costs and agent fees on a new house. You also keep your suburb and schools. We give an itemised quote so you can compare.
Yes. Adding floor area is building work, so the City needs approved plans drawn by a SACAP-registered professional. Structural parts also need an engineer.
Allow for design and approval first, then two to four months on site for most single-storey extensions, longer for a second storey or a big job.
Usually yes. We seal the new work off from the house and keep a kitchen and bathroom working. A second storey with the roof off is the main exception.
That is the goal. We match the brick, roof line, windows and finishes so it reads as part of the original house, not a bolt-on.
An extension is any added floor area; a room addition is usually a single room. Small single rooms are covered on our room additions page.
For new building work, yes. It is required for bank finance and gives you structural protection. We are set up for NHBRC work.
Straight answers before you extend. Prices are 2026 guide figures; your itemised quote replaces them.
Ask us on WhatsApp
Tell us about your house, your plot and the space you need. We reply on WhatsApp or email.