Foundations first
We check what is under the house before anyone talks about bedrooms.
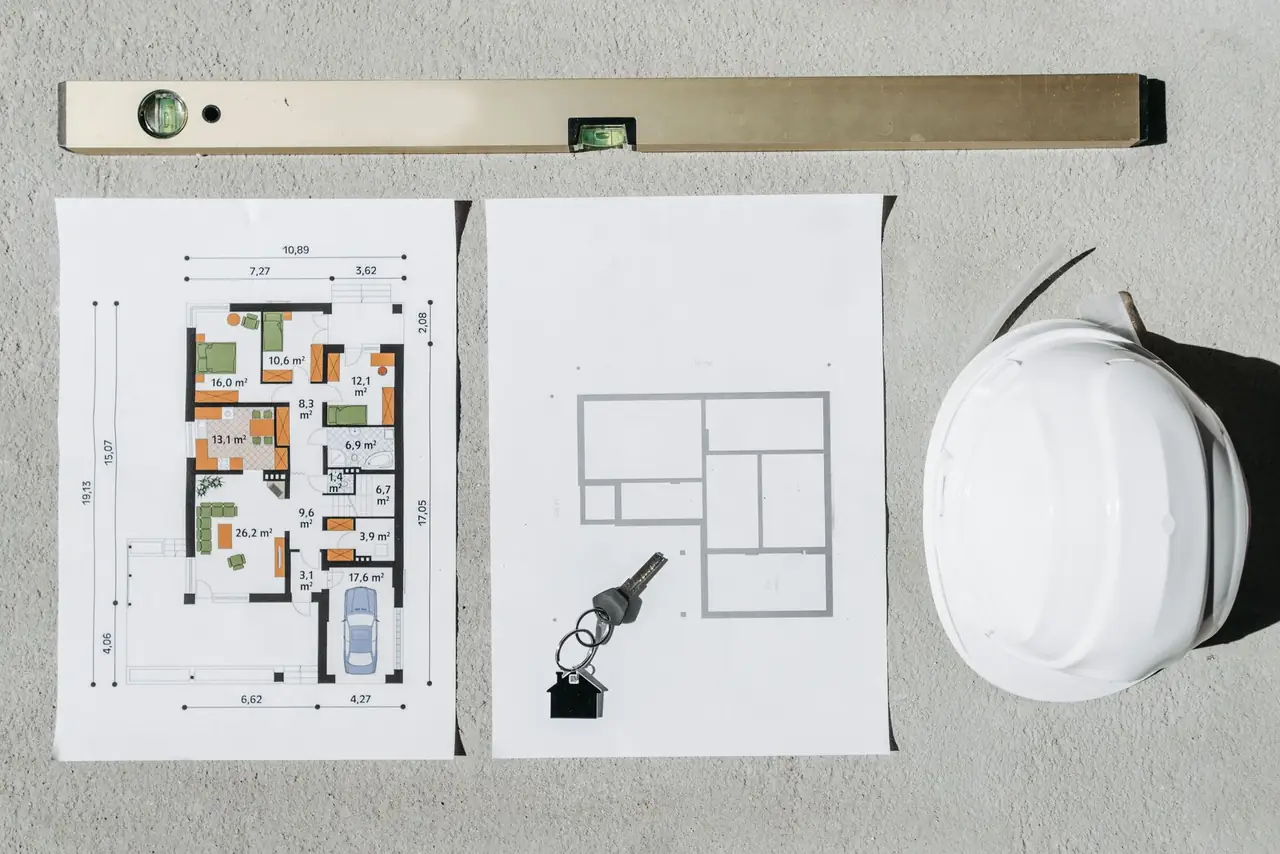
Second storey additions Cape Town homeowners trust start under the ground, not on the roof. A1 Renovations checks your foundations, zoning and roof before quoting, then builds the upstairs extension with approved plans, an engineer’s sign-off and a staircase that meets SANS 10400. We work from Kuils River across the whole city.
We check what is under the house before anyone talks about bedrooms.
A SACAP-registered professional draws the plans and a structural engineer signs off the design.
We plan the open-roof stage for Cape Town’s drier summer weeks.
Structure, roof, stairs, services and finishes priced line by line.
A second storey addition in Cape Town makes sense when your plot is full but the house is sound. Instead of losing the garden to a ground-floor extension, you add bedrooms, a main suite or a family room on top of what you already have.
Should you build up or build out? We ask four questions on the first visit. How much garden can you spare? Can the existing walls and foundations carry more weight? Does your zoning allow the extra height? And can you live in the house while the roof is off? If the garden is small, the foundations are good and the zoning allows it, adding a second storey in Cape Town is often the better use of money than moving, once you count transfer duty, bond costs and agent fees.
Double storey extensions Cape Town families ask us about fall into three groups:
Each of these second storey additions Cape Town councils treat as new building work, so plans are needed every time. The difference is how much of the existing house has to be strengthened to carry it.
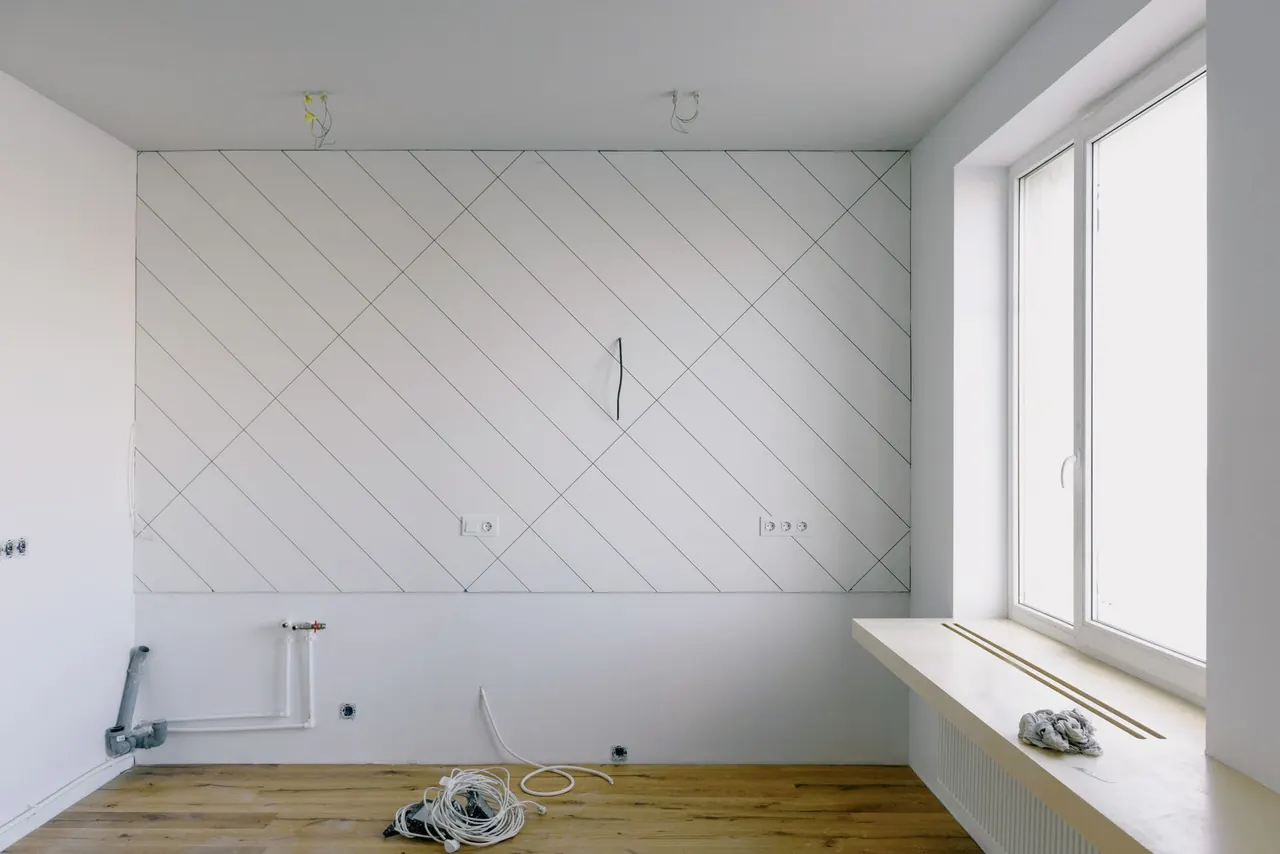
Most second storey extension Cape Town projects that go wrong skip this stage. These are the checks we run before a quote, and they decide whether building up is even possible.
A single-storey house was not designed to carry another floor. A structural engineer opens test holes beside the foundations, checks wall thickness and looks for cracks. Some houses need new footings or a steel frame inside the walls. Others are fine as they are. You only know once you look.
The City’s Development Management Scheme sets height limits, coverage and building lines for each zone. We check your erf against it before design starts. If the upstairs extension needs a relaxation, the City may want your neighbours’ comments, which adds time.
If any part of the house is older than 60 years, altering it needs a heritage permit first. That covers a lot of Observatory, Woodstock, Rondebosch and Wynberg. Check with Heritage Western Cape or the City before you budget, and see our heritage home renovations guide.
The roof comes off for weeks. In Newlands up to 2,000 mm of rain falls in a year, while Camps Bay gets under 600 mm, so timing matters more in the southern suburbs. We plan roof-off for the drier months and keep tarps and temporary waterproofing on site.
Which is better for a double storey extension, brick or light steel frame? Neither wins every time. Our second storey builders Cape Town crew uses both, and the engineer’s report usually decides. On a typical second storey addition Cape Town engineers specify, the floor system is chosen first and the walls follow.
The traditional route. A concrete slab or beams carry the new floor and brick walls go up on top. It is heavy, so the foundations must be strong. In return you get solid sound insulation between floors and walls that match the rest of the house.
Galvanised steel studs clad in board, with insulation inside. It weighs far less, so it can work where the foundations would struggle with brick, and the shell goes up faster, which shortens the roof-off stage. It still needs an engineer, approved plans and a good waterproof skin.
For a partial upstairs extension over a lounge or garage, steel beams with a timber or composite floor can span between strong walls. It is quicker than a slab but needs careful sound and fire detailing.
Many second storey additions Cape Town engineers sign off use a steel or concrete frame for the floor and light steel for the upstairs walls. That keeps the weight down without losing strength.
Whatever the system, your plans must be drawn by a SACAP-registered professional and approved before work starts. Building without approval can stop a sale later, and the City can issue a contravention notice and, in the worst cases, go to court to have it removed.
Where does the staircase go? It is the first design question on any upstairs extension in Cape Town, because a stair takes floor space downstairs and has to meet SANS 10400 Part M. Every double storey extension Cape Town inspectors pass has a stair that meets these numbers.
In most homes the stair fits best against an outside wall of the passage or lounge, so it does not split the downstairs rooms. A straight flight for a normal ceiling height needs about 3.5 m of length, and a stair with a landing can turn in a tighter space. If the lounge loses space to the stair, we redesign it at the same time, and our living room renovations page shows the kind of changes that make up for it.
How much does a second storey addition cost in Cape Town? Kandua puts second storey additions in its high-end band of R15,000 to R25,000+ per m², and ooba reported a Western Cape new-build average of about R17,000 per m² in February 2026. Building on top of an existing house adds strengthening and roof work, so the per-square-metre rate is rarely cheaper than new build.
These are guide ranges for the build, not a quote. On top of them come plan and engineer fees, City plan submission fees and any foundation strengthening the engineer asks for. Keep a 10 to 20% contingency, as Kandua recommends, because opening an older roof often shows rot, old wiring or walls out of square. Every second storey addition Cape Town quote from us lists each of those items separately.
Where does the money go? Roughly in this order: structure (slab or beams, walls, any strengthening), the new roof, the staircase, the bathroom, windows and doors, electrics and plumbing, then finishes. A bathroom upstairs costs more than one downstairs because the waste pipe has to run down to the drains.
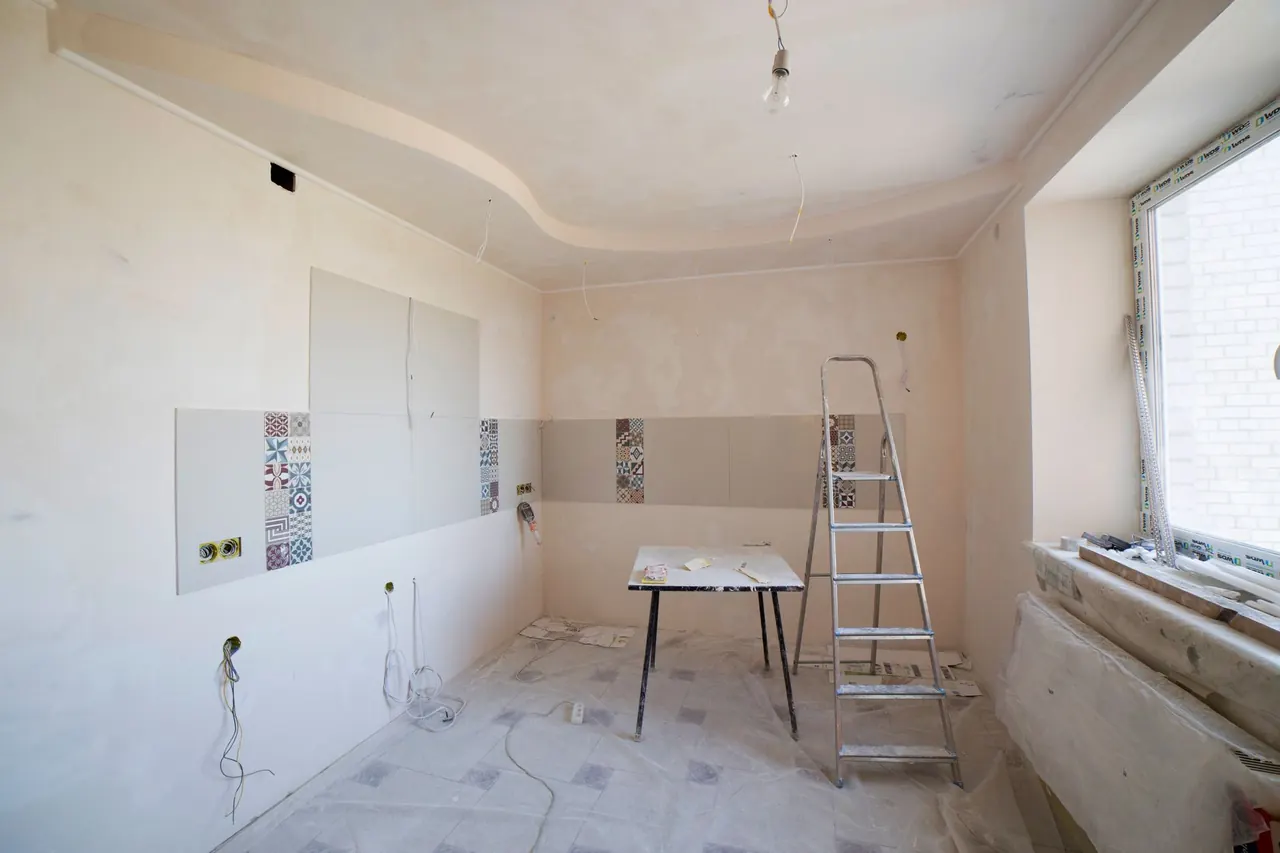
Can you stay in the house while we add a second storey? Often yes, for part of the job. Here is how a double storey conversion Cape Town families live through usually goes. Double storey extensions Cape Town families live through are planned room by room.
Ground-floor strengthening, new footings and services can happen while you live in the house. We close off one area at a time and keep the kitchen and a bathroom working.
This is the hardest stage: noise, dust and the risk of rain. Many families stay with relatives or rent a short-term place for these weeks. Light steel frame shortens it.
Once the new roof and windows are on, the house is weather-tight again and most families move back while we finish inside.
We tell you a day ahead when the power or water has to go off. Cape Town electricity tariffs rose again in July 2026, so we also plan the new circuits and lighting to be efficient.
Second storey additions Cape Town wide follow the housing stock, the soil and the weather. This is what we plan for in each area. The same double storey extensions Cape Town families build in Durbanville would need a different plan in Newlands.
In Kuils River, Brackenfell, Durbanville and Bellville many 1980s and 1990s face-brick homes sit on small erven with no room to build out. A partial upstairs over the garage or a main suite is the most common job near our base off the R102 and R300.
In Rondebosch, Claremont, Newlands and Plumstead the rain is heavier and many houses are older than 60 years, so heritage checks and roof-off timing take more planning.
Steep plots, tight access and views mean height limits and neighbours matter. Scaffolding and material deliveries need planning before the quote.
Wind is the big one in Somerset West, Strand, Fish Hoek and Muizenberg. Roofs, fixings and window seals are detailed for the south-easter.
How long does a second storey extension take in Cape Town? Allow for design and approvals before the build, then several months on site depending on size and system. These are the six stages. Second storey additions Cape Town residents plan well usually spend as long on design as on the first weeks of building.
We look at the house, the plot and your brief, and tell you honestly whether building up is likely to work.
A structural engineer inspects the foundations and walls, and we check height, coverage and building lines for your zone.
A SACAP-registered professional draws the plans and we submit them to the City. For buildings under 500 m² the City has 30 days to decide once the submission is complete.
You get a line-by-line price and a week-by-week programme that shows when the roof comes off and when it closes again.
Strengthening, the new floor, upstairs walls, the new roof and the staircase, followed by windows, plumbing and electrics.
Plastering, ceilings, floors and paint, then the City inspection, the electrical certificate of compliance and a snag walk with you.
Is every builder able to add a second storey? No. Ask these questions before you sign with any second storey builders Cape Town homeowners are comparing. A second storey addition Cape Town builders rush is the one that leaks.
The City had 84 building inspectors in 2023 for the whole metro, so inspections need booking ahead. A good builder plans around that instead of waiting on site.
Built-ins, sliding doors and smarter layouts for compact homes.
Small spaces →
Quiet, powered and backed-up rooms for working from home.
Home offices →One contract for several rooms, from plans to certificates.
Turnkey →
Permits, HPO rules and sensitive work on older homes.
Heritage homes →As a 2026 guide, Kandua places second storey additions at R15,000 to R25,000+ per m², so a 40 m² upstairs is roughly R600,000 to R1,000,000 for the build. Plan fees, engineer fees, foundation strengthening and a 10 to 20% contingency come on top. We price each item separately after the engineer’s visit.
Yes. A second storey is new building work, so the City needs approved plans drawn by a SACAP-registered professional, plus an engineer’s design for the structure. For buildings under 500 m² the City has 30 days to decide once the submission is complete.
Only an engineer can tell you. Many single-storey homes can, sometimes after new footings or a steel frame are added. Some cannot without major work, and then building out or a granny flat may make more sense.
Allow time for design and approvals first, then several months on site. A small upstairs suite is quicker than a full second storey, and light steel frame shortens the roof-off stage.
For most of it, yes. The roof-off weeks are the hardest, and many families stay elsewhere for that stretch. We close the house up as quickly as possible and keep a kitchen and bathroom working when we can.
It is lighter and faster, which helps when the foundations are borderline. Brick gives better sound insulation and matches older houses. Both need an engineer and approved plans; we often mix them.
Not if the design stays within your zoning rules. If you need a relaxation of height or building lines, the City may ask for neighbours’ comments before deciding.
You need a heritage permit before altering it. That adds time, so we check the age of the house on the first visit and start that process early.
Straight answers to what people ask before adding a second storey in Cape Town. Still unsure? Send us photos on WhatsApp.
Ask us on WhatsApp
Tell us about your house, your plot and what you want upstairs. We reply on WhatsApp or email.