Plans first
Zoning, parking and building plans checked before we quote.

Garage conversions Cape Town homeowners book with A1 Renovations turn a single or double garage into a real room: a bedroom, a flatlet, an office or a playroom. We check your plans, zoning and parking first, then insulate, floor, glaze and finish the garage so it is warm, dry and legal, not just a closed-up car space.
Zoning, parking and building plans checked before we quote.
Insulation, damp proofing and a proper floor, not a painted slab.
Electrical and plumbing work ends with certificates.
Floor, walls, glazing and services priced line by line.
What is a garage conversion? Turning the garage into a heated, insulated room you can live in. A garage conversion in Cape Town is one of the cheapest ways to add space, because the walls, roof and slab are already there.
A garage was built for a car, not a person. The floor often slopes to the door, there is one draughty up-and-over door, no insulation, and sometimes no ceiling. Turning it into a room means fixing all of that, which is why a proper garage conversion Cape Town owners are happy with is more than a coat of paint and a bed.
Will you still need to park a car? That is the first question, because the City and many title deeds expect off-street parking. We cover that below. Turning the garage into a rentable unit instead? See our flatlet renovations page.
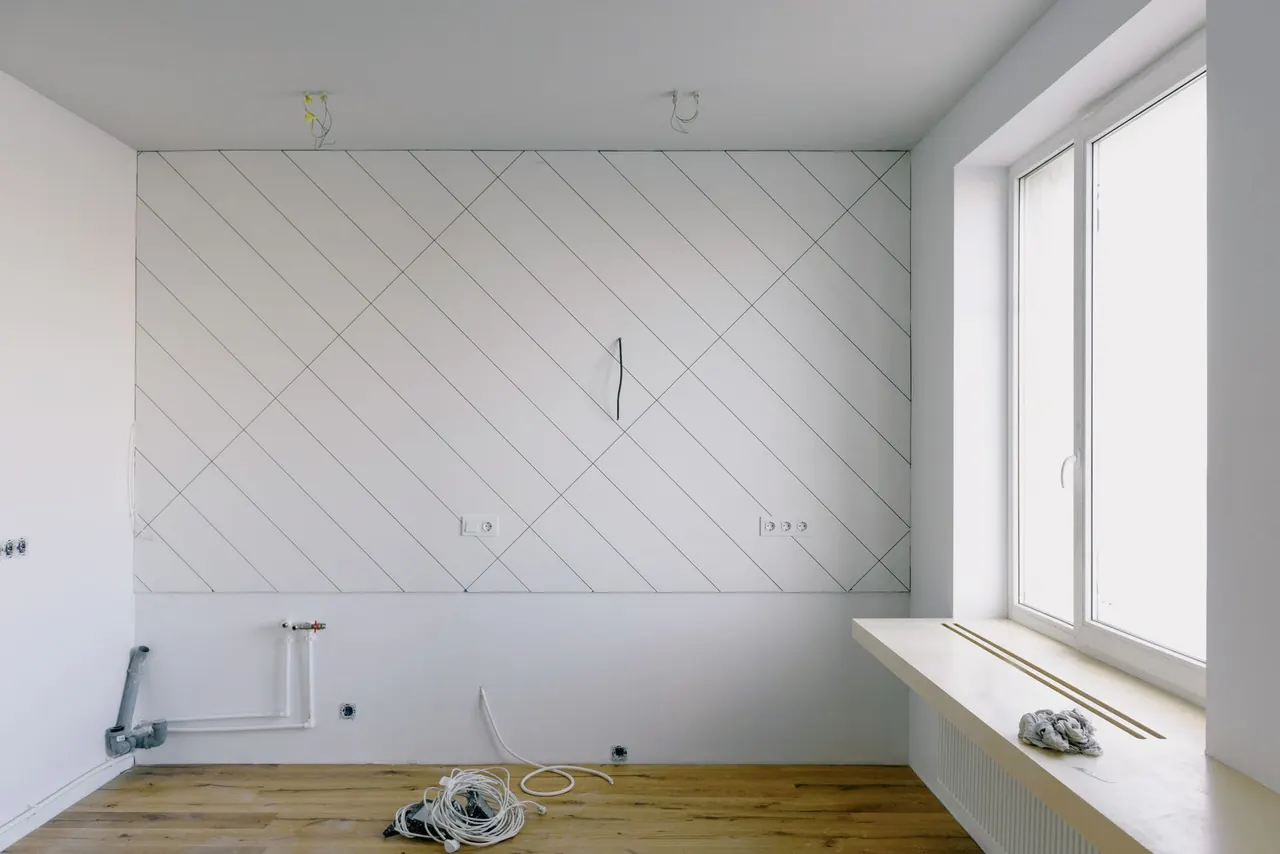
Do you need plans to convert a garage? Almost always, yes. A garage conversion changes the use of the building, so the City treats it as building work. Here is what applies. Garage conversions Cape Town inspectors approve have this in order first.
Converting a garage into a habitable room adds a window, insulation, a proper floor and sometimes plumbing. That needs approved plans drawn by a SACAP-registered professional and submitted to the City.
The City and many title deeds expect a home to keep off-street parking. If the garage is your only one, the plan usually has to show where a car will park instead, such as a carport or a paved bay.
On Single Residential 1 property, working from home and an extra room are generally fine. Turning the garage into a separate rentable flatlet is a second dwelling, allowed as an additional use right since 1 July 2016, within the building regulations.
A habitable room needs enough window area for natural light and ventilation under SANS 10400. That is why a real window or door replaces the garage door, not just a filled-in panel.
What can a garage become? Almost any room, as long as it is warm, dry and lit. These are the garage conversion ideas Cape Town families ask us for most. Garage conversions Cape Town families get the most use from are these.
A single garage makes a good extra bedroom, often with a small en-suite. Useful for a growing family or an older parent who cannot manage stairs.
A double garage converts into a self-contained flatlet with a kitchenette and shower. This is a second dwelling, so plans and zoning matter. Our flatlet renovations page covers the fit-out.
Separate from the house, with its own entrance, a garage makes a quiet office or studio. Our home office renovations page covers power, data and backup.
A flexible family room. Good insulation and flooring make it usable in a cold, wet Cape Town winter.
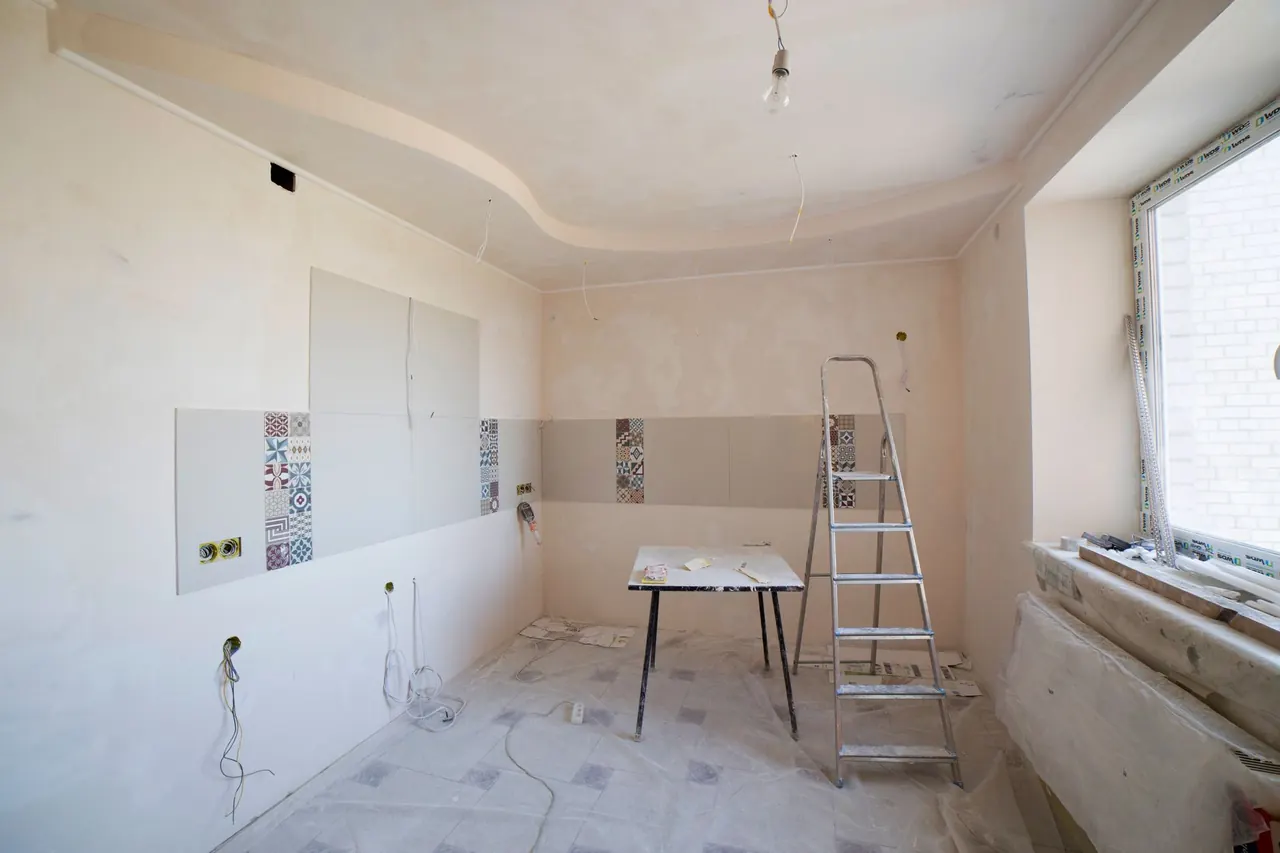
Why do some garage conversions feel like garages forever? Because the hard parts were skipped. These are the four things a proper conversion gets right. A garage conversion Cape Town owners stop noticing is one where these were done right.
Garage slabs slope to the door and often have no damp-proof membrane. We level the floor, add a moisture barrier and insulation, then the finished floor, so it is flat, dry and warm underfoot.
A garage has thin walls, a bare roof and no ceiling. We insulate the roof and line the walls, add a ceiling, and treat any damp, so the room holds heat in winter and does not sweat.
The big garage door is replaced with a proper wall, a window and a door, built to match the house. This is the change that makes it read as a room, and it needs enough glass for light and air.
New plug points, lighting, and plumbing if there is a bathroom or kitchenette, all wired and piped properly and signed off with certificates of compliance.
How much does a garage conversion cost in Cape Town? As a 2026 guide, a basic room conversion runs from about R100,000, and a full flatlet conversion with a kitchenette and bathroom from about R150,000 to R250,000, depending on finishes and services. Using Kandua’s per-m² bands, light work is R5,000 to R8,000 per m² and medium work R8,000 to R15,000. Garage conversion Cape Town prices depend on the bathroom and the floor more than the size.
These are guide ranges, not a quote. Keep a 10 to 20% contingency, as Kandua recommends. What moves the price most? Whether you add a bathroom or kitchenette, how much the floor has to be levelled and damp-proofed, and the parking you have to replace. A garage conversion cost Cape Town quote from us lists each of these separately.
Garage conversions Cape Town wide follow the age of the house and who the new space is for. Garage conversions Cape Town wide follow the plot and the parking.
Kuils River, Brackenfell, Durbanville and Bellville have many homes with double garages on small plots. Converting half to a flatlet or office, keeping one parking bay, is the most common job near our base off the R102.
In Rondebosch, Claremont and Plumstead, older homes and student demand make garage flatlets popular. Damp and sloping floors are the usual issues.
Space is tight and parking is precious, so losing a garage needs careful thought and often council input on parking.
Larger plots in Somerset West, Strand and Fish Hoek suit full flatlet conversions, with wind-tight doors and windows for the south-easter.
How long does a garage conversion take? A simple room is usually two to four weeks on site. A flatlet with a bathroom and kitchenette takes longer, and plans add time before the build starts. Every garage conversion Cape Town job we run follows these steps.
We look at the garage, the floor, the roof and the parking, and agree what you want it to become.
We confirm the plans you need and how parking will be kept, then a SACAP-registered professional draws them.
Floor, insulation, glazing, services and finishes priced separately, with a programme.
Floor levelled and damp-proofed, roof and walls insulated, ceiling fitted.
Garage door replaced with a wall, window and door, then electrics, any plumbing, and finishes.
Electrical and plumbing certificates where work was done, and a snag walk with you.
What should you ask before anyone starts on your garage? Garage conversion specialists Cape Town owners can trust will answer these easily.
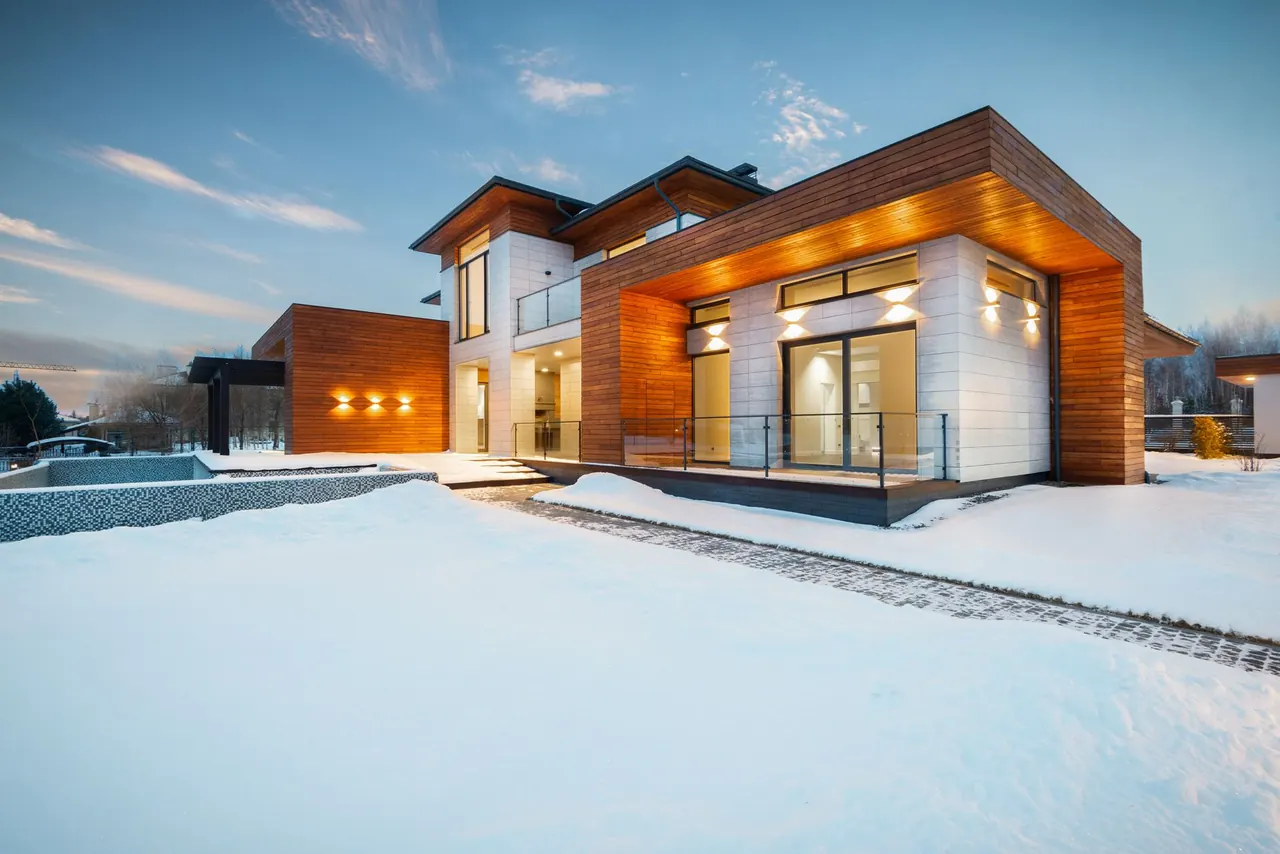
Tired flatlets turned into rentable, compliant units.
Flatlets →
Quiet, powered and backed-up rooms for working from home.
Home offices →
Built-ins, sliding doors and smarter layouts for compact homes.
Small spaces →
New pipes, geysers and drainage, certified by a PIRB plumber.
Plumbing →As a 2026 guide, a single garage turned into a room costs about R100,000 to R180,000, and a double garage turned into a flatlet about R200,000 to R400,000, depending on finishes and whether you add a bathroom or kitchenette. An itemised quote follows a site visit.
Yes. A garage conversion changes the use of the building and adds a window, insulation and a floor, so the City needs approved plans drawn by a SACAP-registered professional.
Usually. The City and many title deeds expect off-street parking, so the plan often has to show a carport or paved bay to replace the garage.
Yes, on Single Residential 1 property a second dwelling has been an additional use right since 1 July 2016, within the building regulations. It needs approved plans and certified electrics and plumbing.
A simple room is usually two to four weeks on site. A flatlet with a bathroom and kitchenette takes longer, and plan approval adds time before the build starts.
Garage slabs slope towards the door and often have no damp-proof membrane. We level the floor, add a moisture barrier and insulation so the finished room is flat, dry and warm.
Yes. On a double garage we often build a room in one half and keep a bay for a car, which also helps with the parking requirement.
Not if it is done properly. We insulate the roof and walls, add a ceiling and a proper floor, and fit a real window and door, so it holds heat through a wet Cape Town winter.
Straight answers before you convert the garage. Prices are 2026 guide figures; your itemised quote replaces them.
Ask us on WhatsApp
Tell us about the garage, single or double, and what you want to use it for. We reply on WhatsApp or email.