Rules first
Zoning and title deed checked before we design.
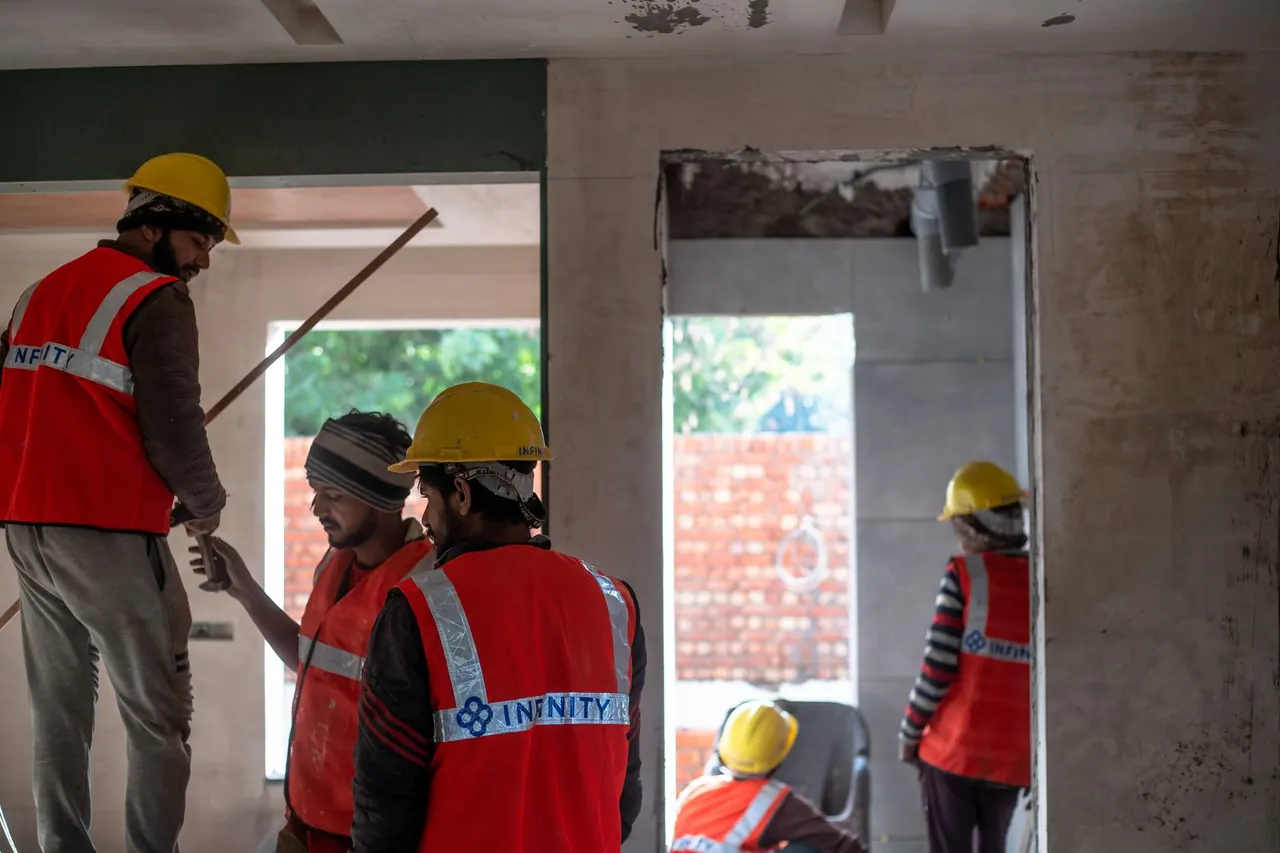
Granny flat construction Cape Town homeowners trust starts with the second-dwelling rules and ends with a finished, metered, certified unit. A1 Renovations checks your zoning and title deed, draws and submits the plans, then builds a new granny flat on your property for family, a tenant or extra income, with its own kitchen, bathroom and entrance.
Zoning and title deed checked before we design.
SACAP-drawn plans submitted and followed through the City.
Own sub-meter, electrical and plumbing certificates.
Proper foundations, insulation and waterproofing, not a shed.
What is a granny flat? A small, self-contained second home on your property, with its own bedroom or open-plan living, kitchen and bathroom. Granny flat construction in Cape Town adds space for family and a real rental income, if it is built properly and legally.
People ask for a granny flat for three reasons: a parent who wants to stay close but independent, a grown child who is not ready to move out, or extra income from a tenant. All three need the same thing: a dry, warm, private unit that the City has approved.
How big can it be? That depends on your erf size, coverage and building lines, which we check against your zoning before drawing anything.
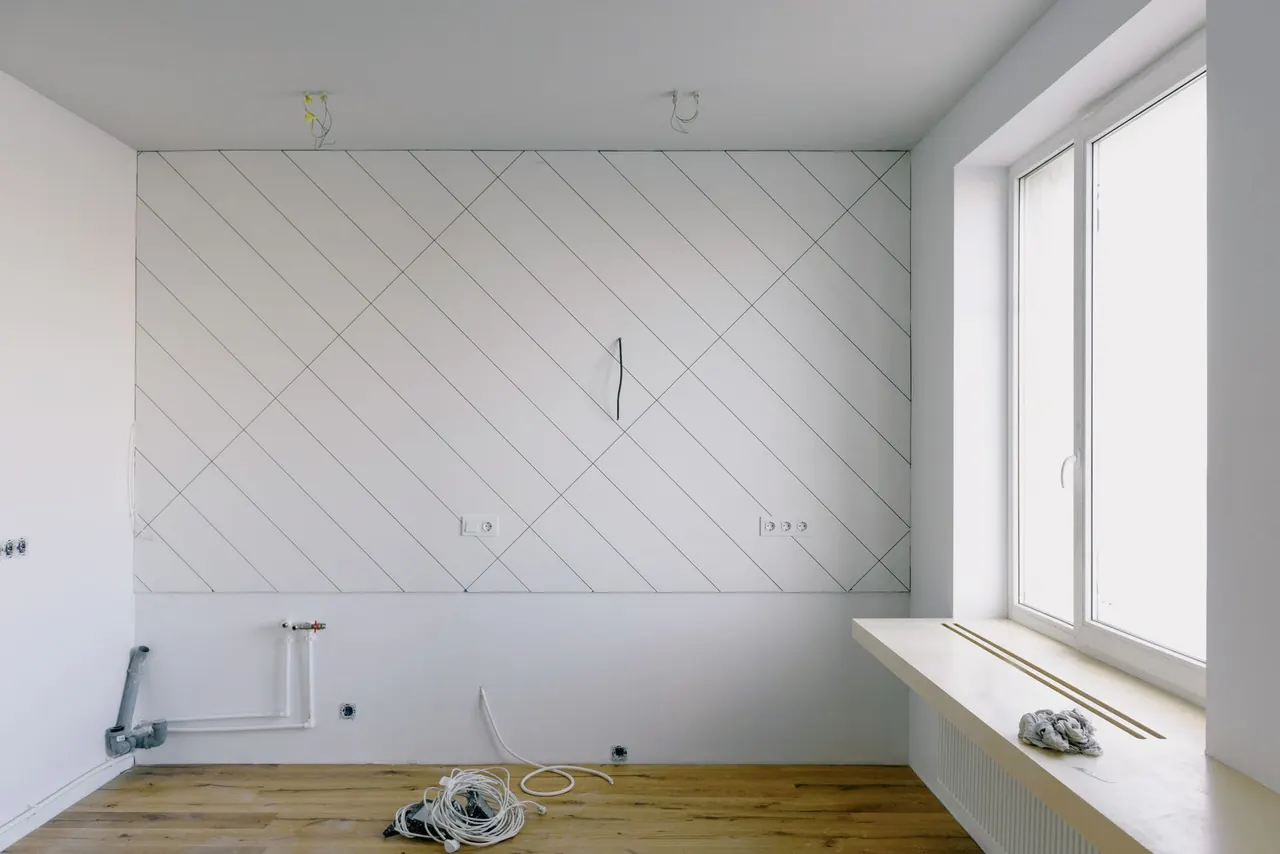
Is a granny flat allowed on my property? On most Single Residential properties, yes. Granny flat construction Cape Town owners plan still has to follow the rules below. Granny flat construction Cape Town owners plan well starts with these checks.
Since 1 July 2016, Single Residential 1 zoned properties in Cape Town have had an additional use right to a second dwelling, within the building regulations. Other zonings have their own rules, which we check.
Some older title deeds still limit a property to one dwelling. If yours does, an application to remove that condition is needed first. A conveyancer or town planner confirms it.
A new granny flat is new building work, so it needs approved plans drawn by a SACAP-registered professional. For buildings under 500 m² the City has 30 days to decide on a complete submission.
Your zoning sets how much of the erf can be built on and how close to the boundary you can build. These decide the size and position of the granny flat.
How do you design a granny flat that works? Think about the person who will live in it. Granny flat design Cape Town families get right balances privacy, access and low running costs. Granny flat construction Cape Town families value keeps the occupant in mind.
An open-plan living, kitchen and sleeping space with a separate bathroom suits most units. A one-bedroom layout gives more privacy where there is room.
Level entrances, a walk-in shower with grab rails, wider doors and good lighting make a granny flat safe for an older parent.
A separate entrance, a small patio or garden, and a path from the street give the occupant independence and make it lettable.
Insulation, ceiling, north-facing windows where possible, LED lighting and an efficient geyser keep bills down, which matters as Cape Town electricity tariffs rose 6.7% to 7.5% in July 2026.
Need the unit to double as a workspace? Our home office renovations page covers power, data and backup for working from home.
How much does it cost to build a granny flat in Cape Town? Fonster’s June 2026 figures put a new granny flat at about R8,000 to R13,000 per m². That is for a new build, which is why a good conversion of an existing building can sometimes be cheaper. Granny flat construction Cape Town prices follow the size and the services.
These are guide ranges for the build, not a quote. On top come plan and engineer fees, the City submission, connecting water, sewer and electricity, and a 10 to 20% contingency, as Kandua recommends. A granny flat cost Cape Town quote from us lists each of these separately so you can see the full picture before you start.
Does a granny flat add value? Usually, yes, in two ways: the rent it earns and the value it adds to the property. A granny flat for rental income in Cape Town works best when it is legal, metered and easy to let. Granny flat construction Cape Town landlords profit from is legal and metered.
We cannot promise a return, because rent depends on your area and the unit. What we can do is build it legally and itemise every cost, so you can work out the payback before you commit.
Granny flat construction Cape Town wide follows plot sizes and who rents in the area. Granny flat construction Cape Town wide follows the plot and the local tenant.
Kuils River, Brackenfell, Durbanville and Bellville have larger erven that suit freestanding granny flats, close to our base off the R102 and R300 and to Tygerberg Hospital and CPUT.
Rondebosch, Mowbray and Observatory near UCT and Groote Schuur have strong student and staff demand, though older plots can be tight.
Somerset West and Strand have space for family granny flats, with wind-tight windows and doors for the south-easter.
Fish Hoek, Kommetjie and Noordhoek suit freestanding units, with salt-air-resistant fittings near the coast.
How long does it take to build a granny flat? Allow for plan approval first, then two to four months on site for most units, depending on size and access. Every granny flat construction Cape Town job we run follows these steps.
We look at the property, the space available and the services nearby, and agree what you want to build.
We confirm the second-dwelling right, coverage and building lines, and check the title deed.
A SACAP-registered professional draws the plans and we submit them to the City.
Foundations, structure, roof, services and finishes priced separately, with a programme.
Foundations, walls, roof, then electrics, plumbing, insulation and finishes, inspected as we go.
Sub-meter fitted, electrical and plumbing certificates issued, and a snag walk with you.
What should you ask before you build a granny flat? Granny flat construction Cape Town owners can trust starts with these answers.
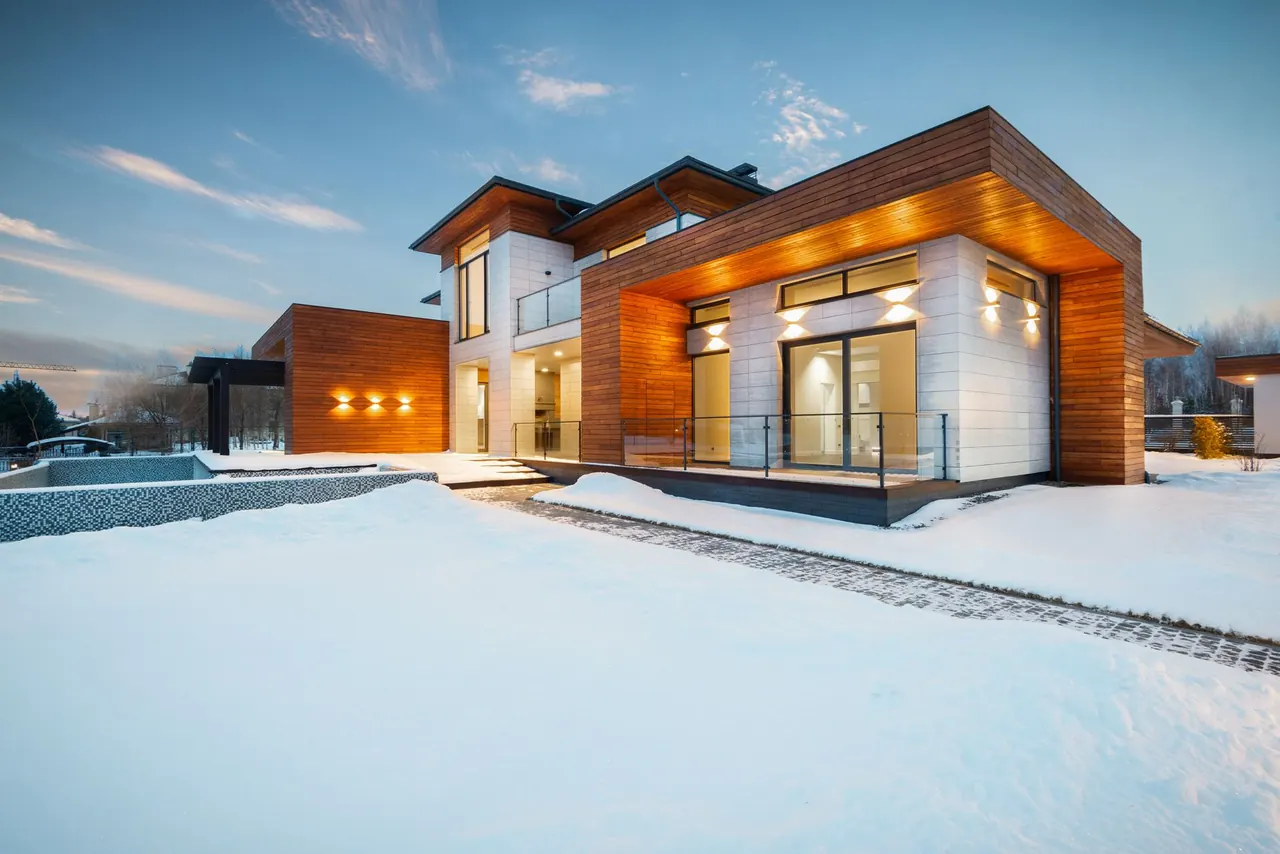
Tired flatlets turned into rentable, compliant units.
Flatlets →
Garages turned into rooms, flats or offices, with plans sorted.
Garage conversions →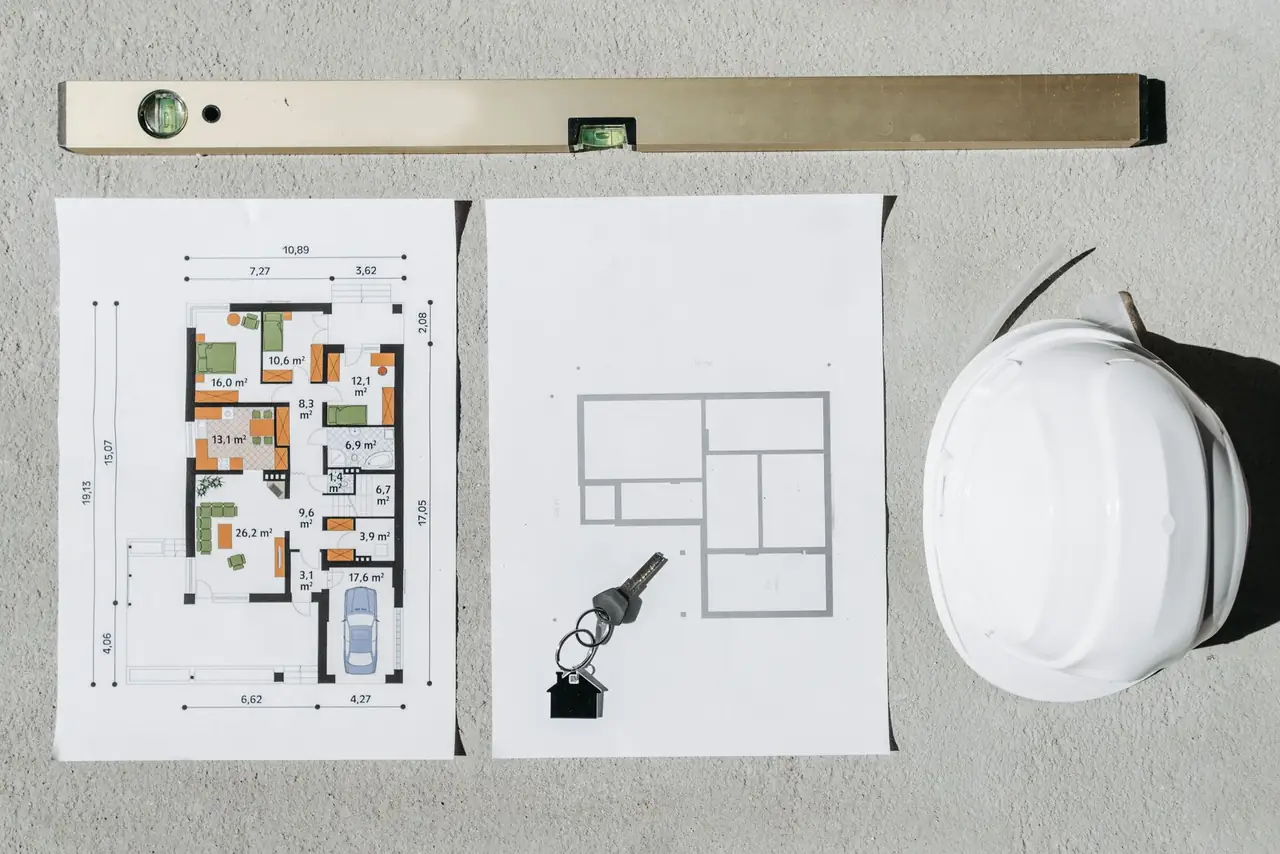
Build up instead of out, engineered from the foundations.
Second storeys →
Quiet, powered and backed-up rooms for working from home.
Home offices →As a 2026 guide, Fonster puts a new granny flat at about R8,000 to R13,000 per m², so a 40 m² one-bedroom unit is roughly R320,000 to R520,000 for the build. Plan fees, service connections and a 10 to 20% contingency come on top.
On Single Residential 1 zoned property in Cape Town, a second dwelling has been an additional use right since 1 July 2016, within the building regulations. Other zonings and some title deeds have their own conditions, which we check first.
Yes. A new granny flat is new building work, so it needs approved plans drawn by a SACAP-registered professional. For buildings under 500 m² the City has 30 days to decide on a complete submission.
It depends on your erf size, the coverage allowed and the building lines for your zoning. We check these before designing, so the unit fits within what is permitted.
Allow for plan approval first, then two to four months on site for most units, depending on size and access.
Converting an existing garage or outbuilding is often cheaper, because the walls and roof are there. A new build gives you exactly the unit you want. We compare both honestly for your property.
Yes. A prepaid electricity sub-meter lets a tenant pay for their own power. It must be installed by an electrician and certified.
An approved, well-built granny flat usually adds value and can earn rent. An illegal or poorly built one can cost you at resale, which is why we build to approved plans.
Straight answers before you build a second dwelling. Prices are 2026 guide figures; your itemised quote replaces them.
Ask us on WhatsApp
Tell us about your property, the space you have and who the granny flat is for. We reply on WhatsApp or email.